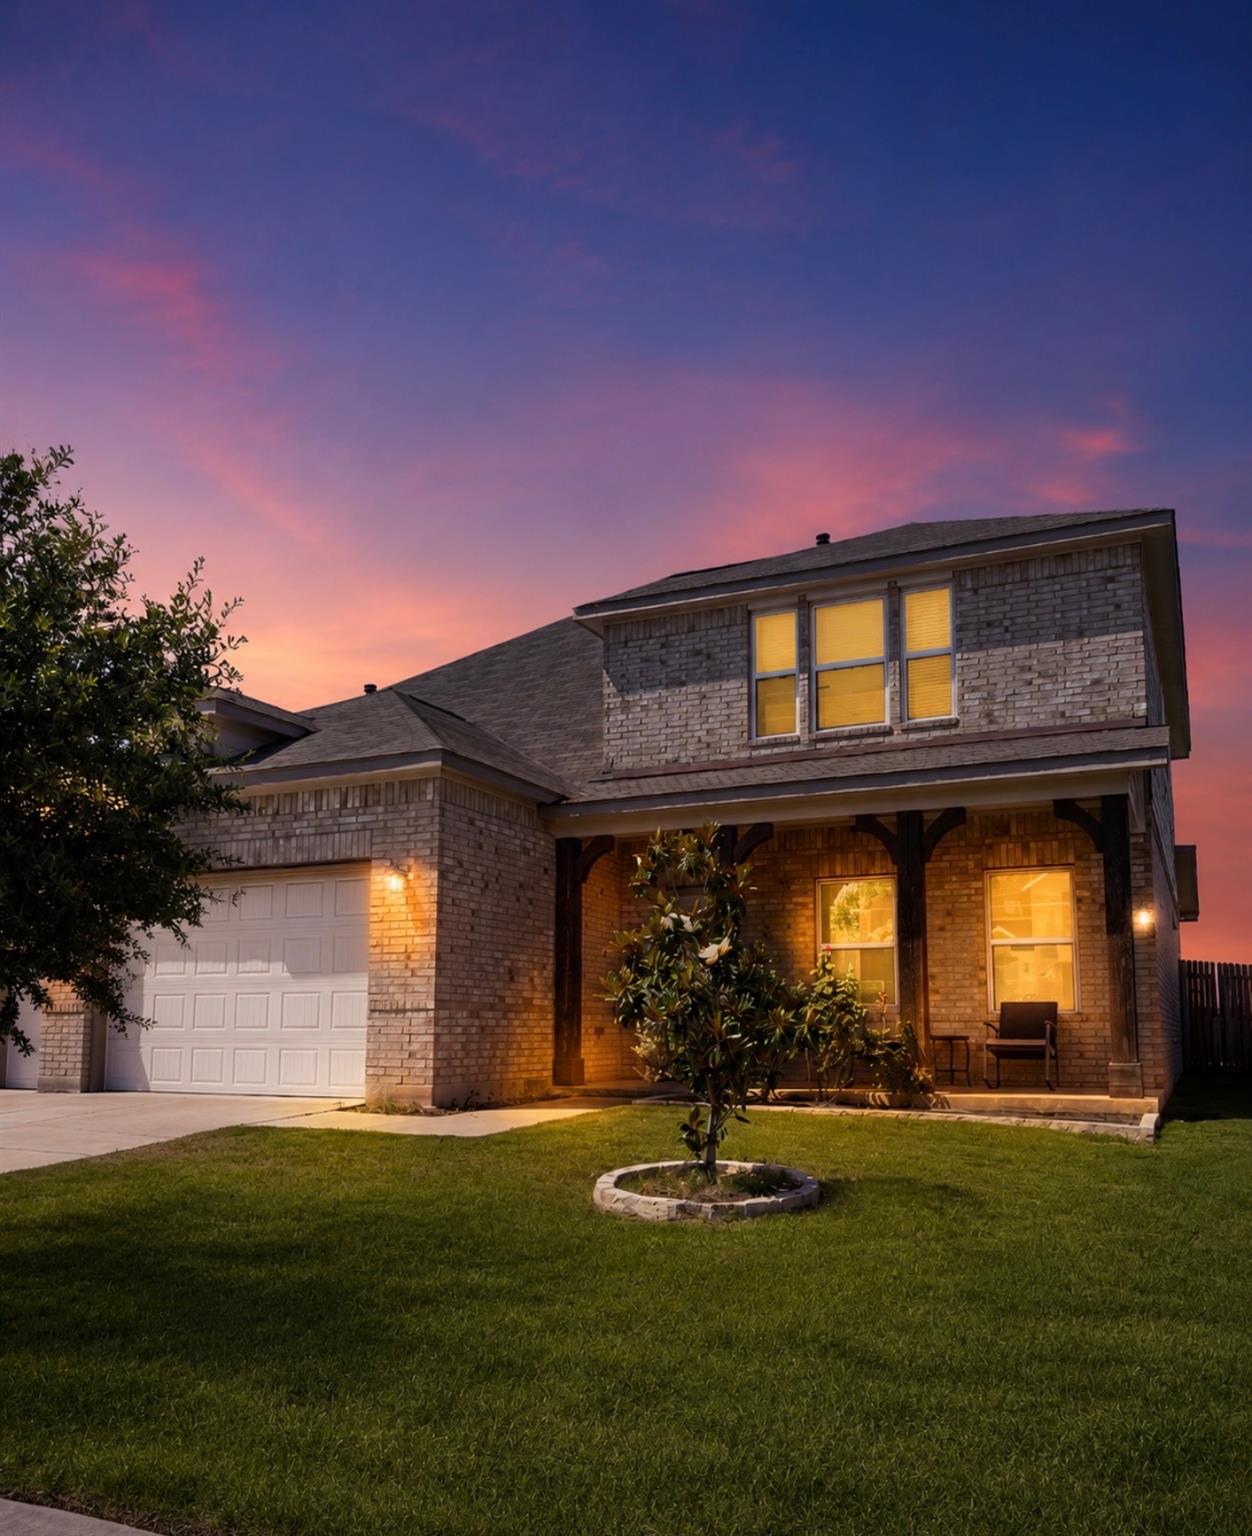
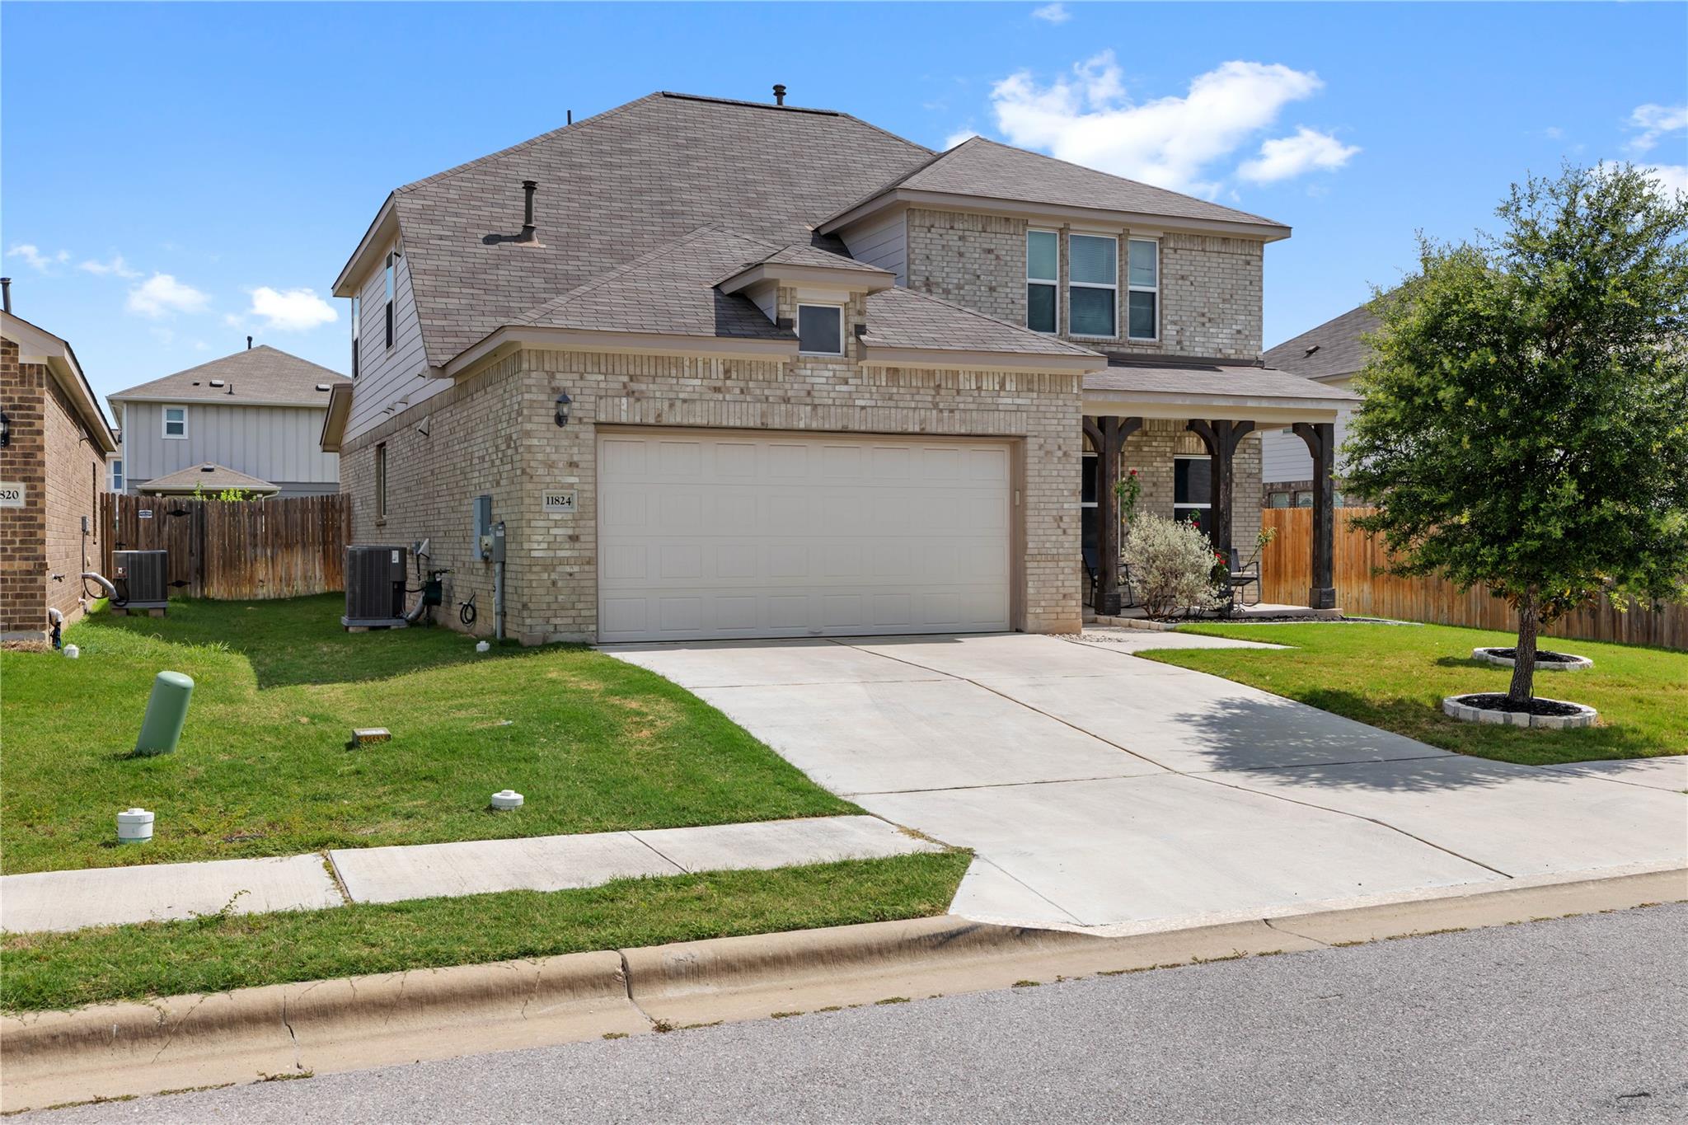
Welcome to 11824 Comedero Way, where thoughtful design, modern comfort, and everyday functionality come together in one beautifully maintained home. Built in 2020 and lightly lived in, this move-in-ready residence offers all the benefits of newer construction without the wait or added expense of finishing touches.
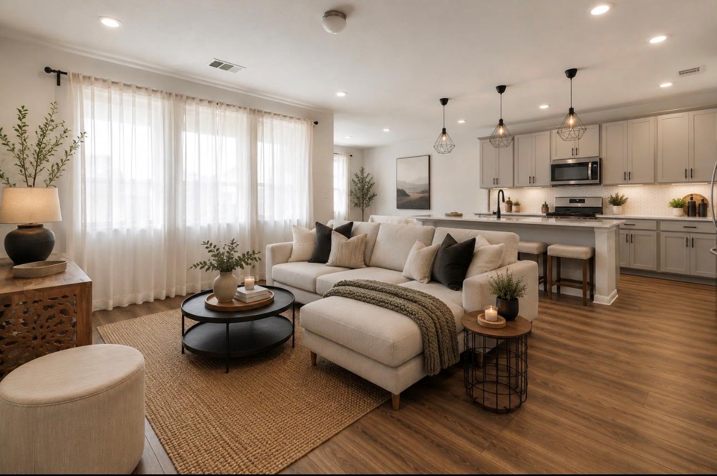
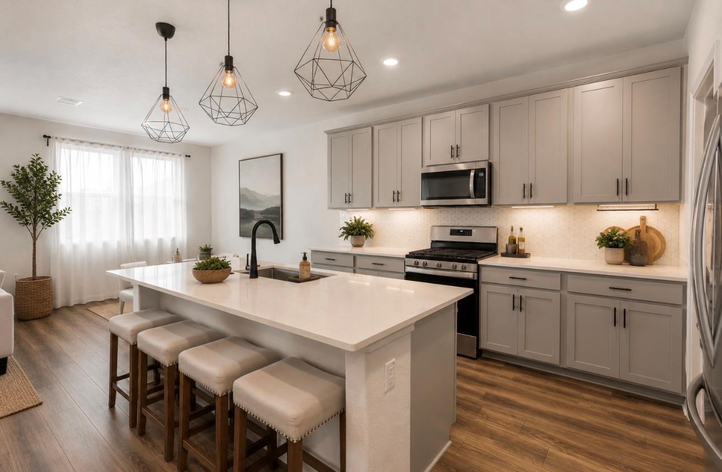
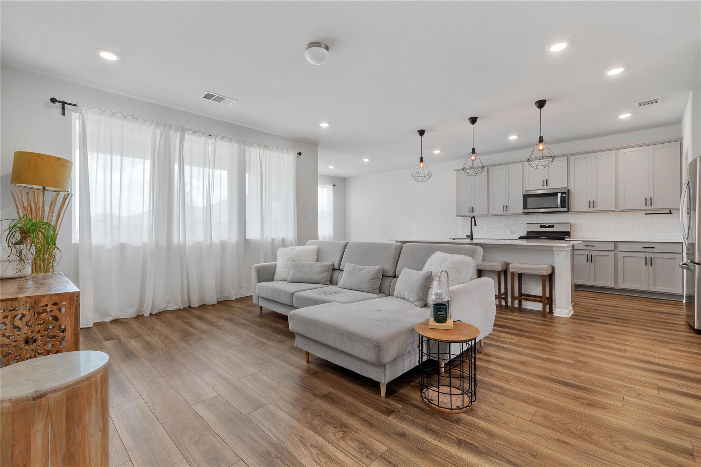
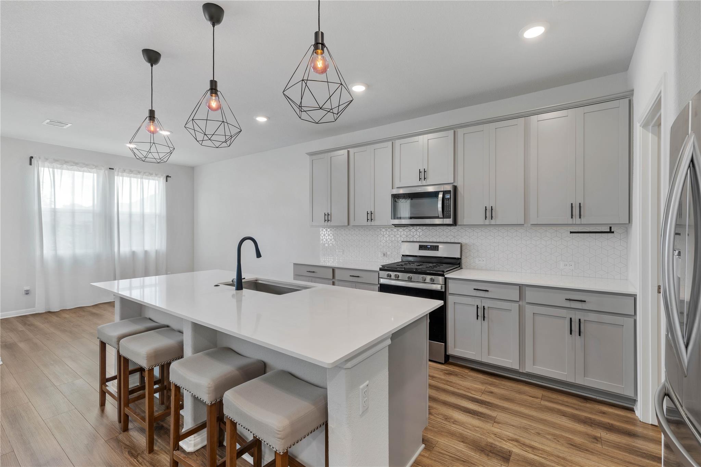
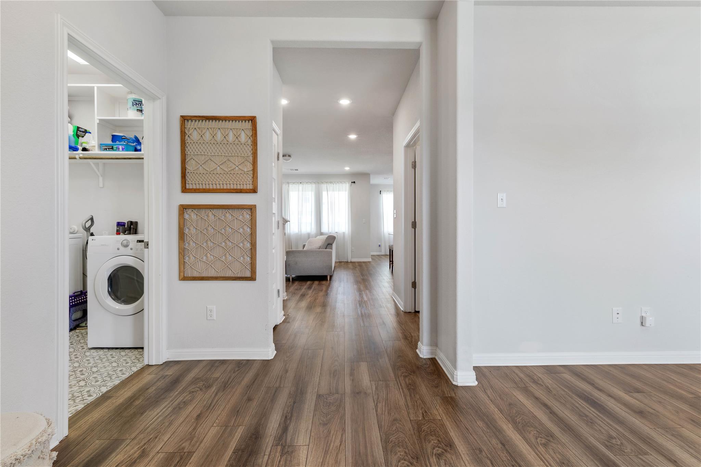
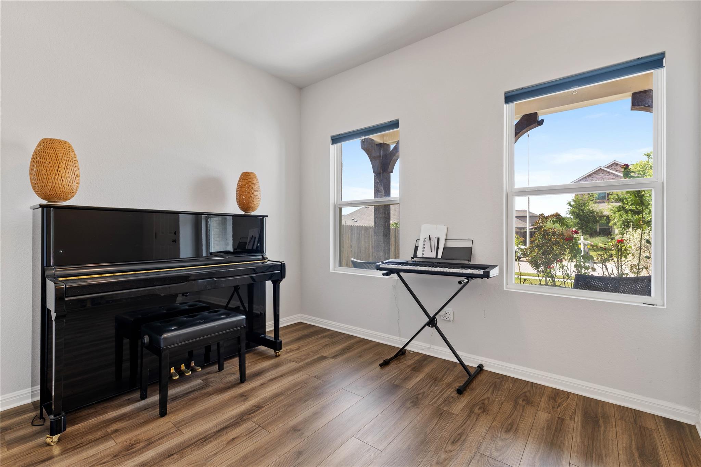
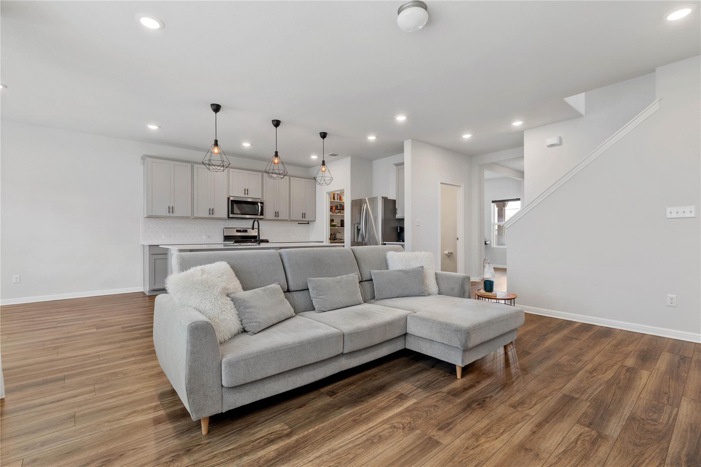
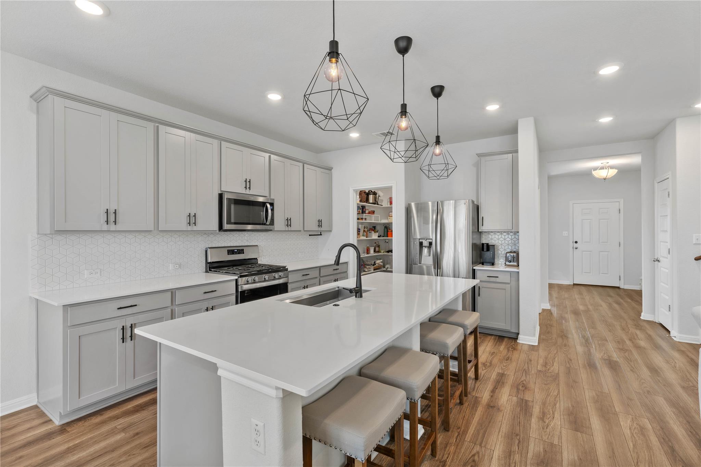
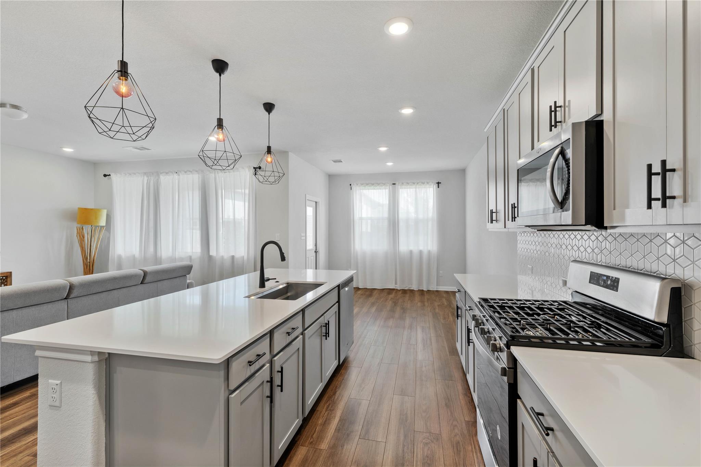
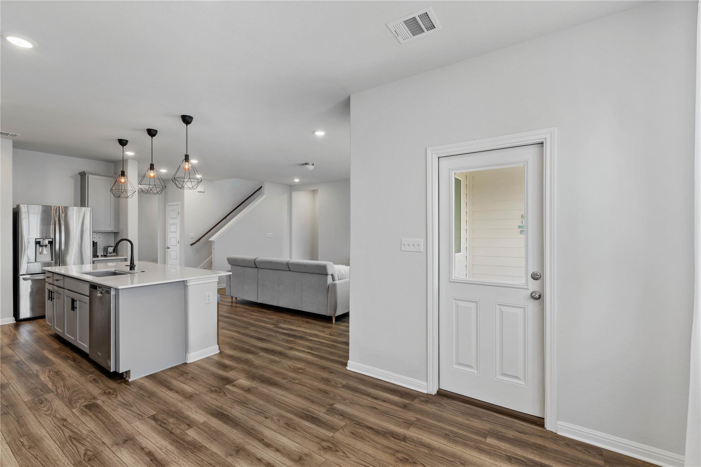
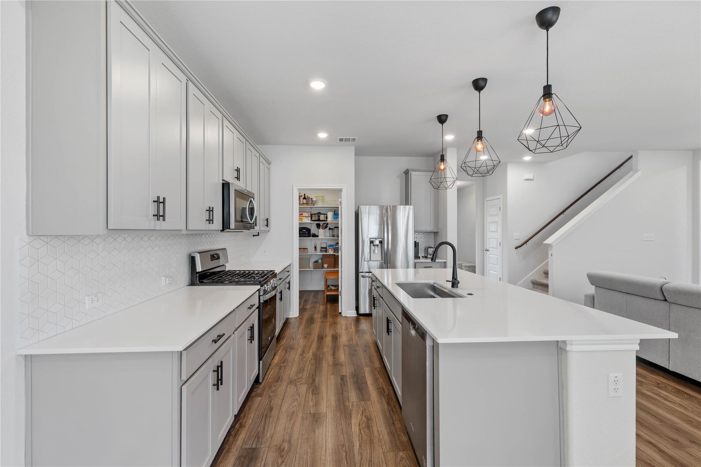
Designed with today's lifestyle in mind, the open-concept floor plan creates a seamless flow between the kitchen, dining, and family room, making everyday living and entertaining effortless. At the front of the home, a dedicated study offers the flexibility to work remotely, create a playroom, or enjoy a quiet space for hobbies or reading.
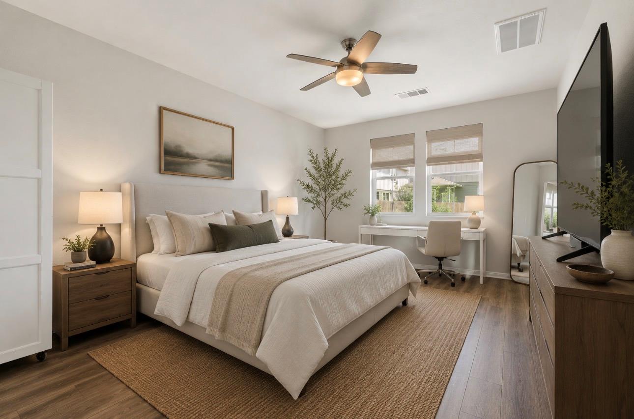
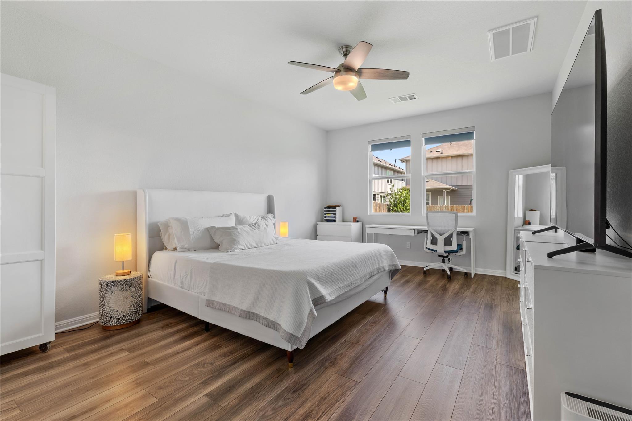
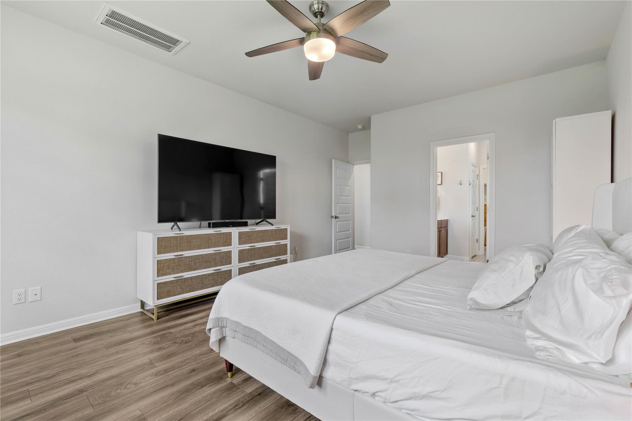
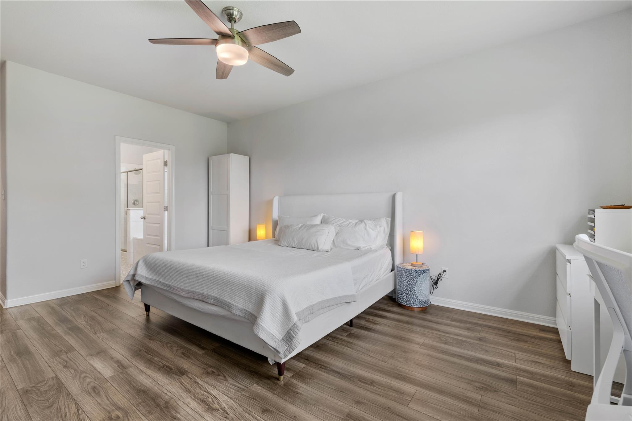
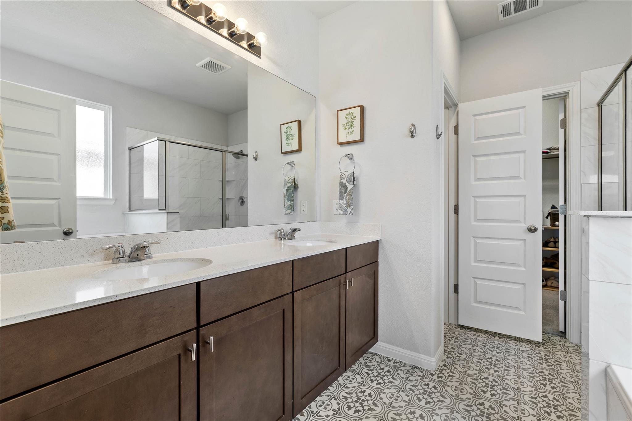
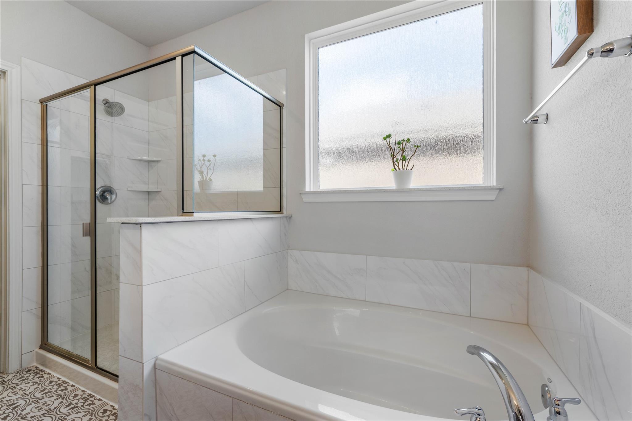
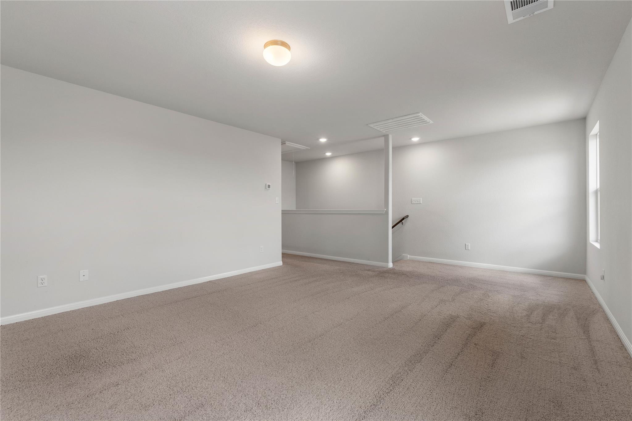
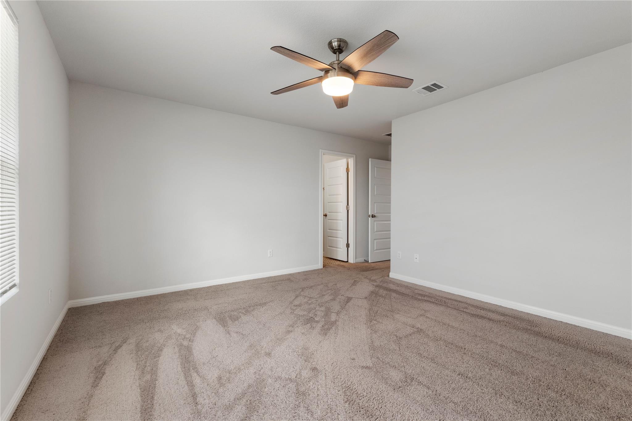
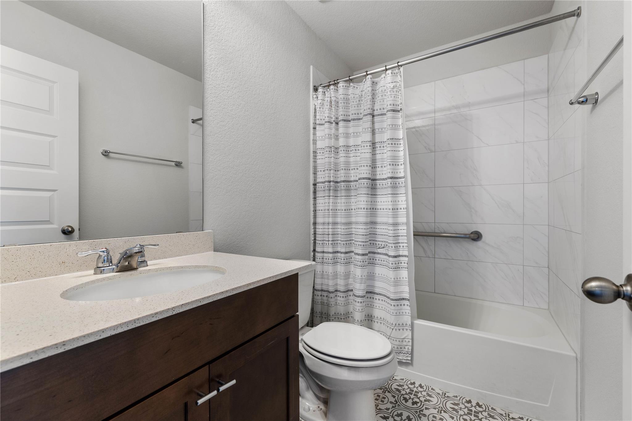
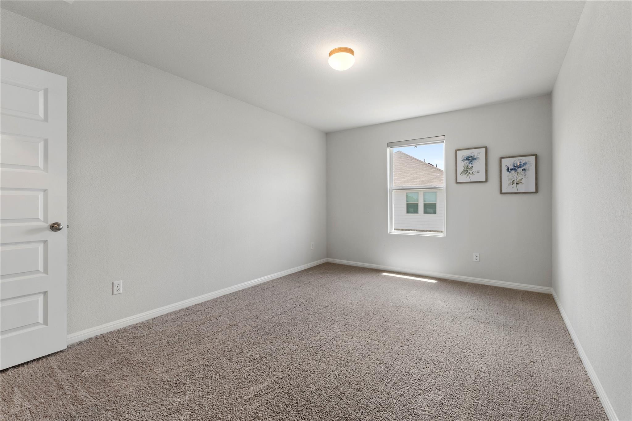
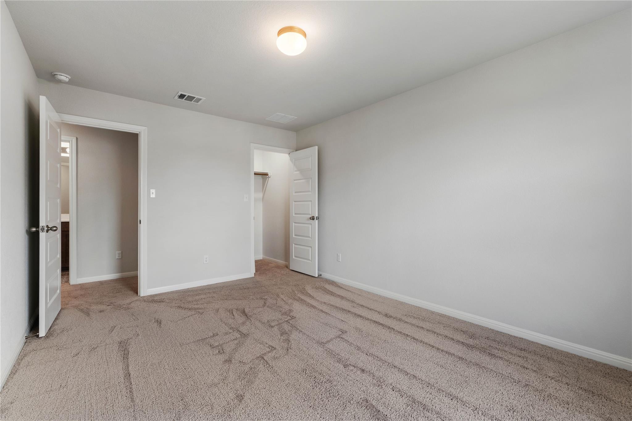
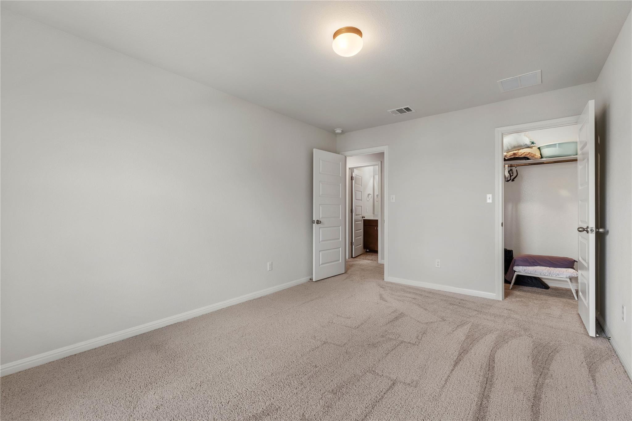
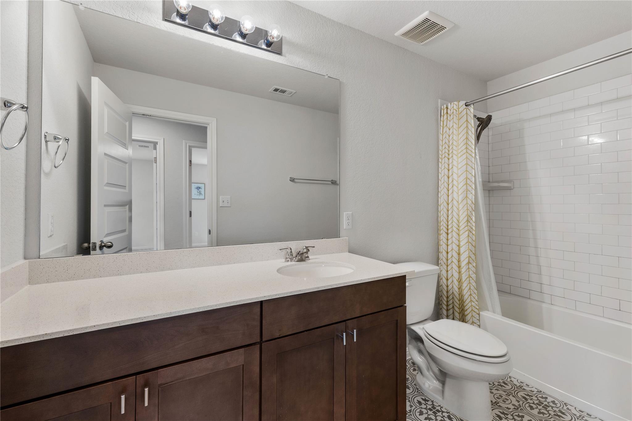
The private primary suite is thoughtfully tucked away on the main level, creating a peaceful owner's retreat separate from the rest of the home. Upstairs, you'll discover one of this home's best features--a spacious loft accompanied by three generously sized bedrooms and two full bathrooms, providing a level of privacy and convenience rarely found in homes at this price point. Mutigen living, overnight guests, or simply want room to spread out, this layout was designed to grow with you. The oversized fourth bedroom, complete with two walk-in closets and direct access to a full bath, offers incredible flexibility as a guest retreat or second primary-style suite.
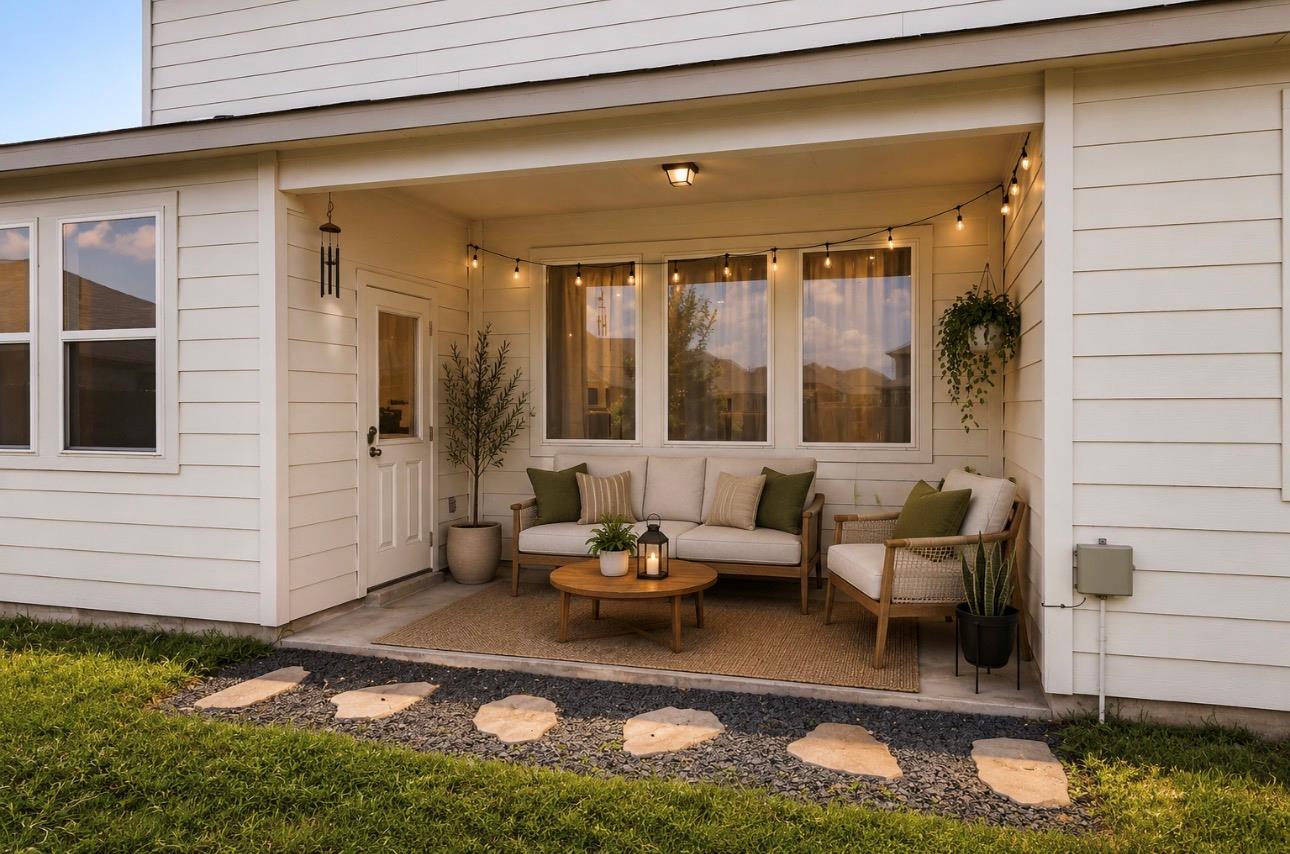
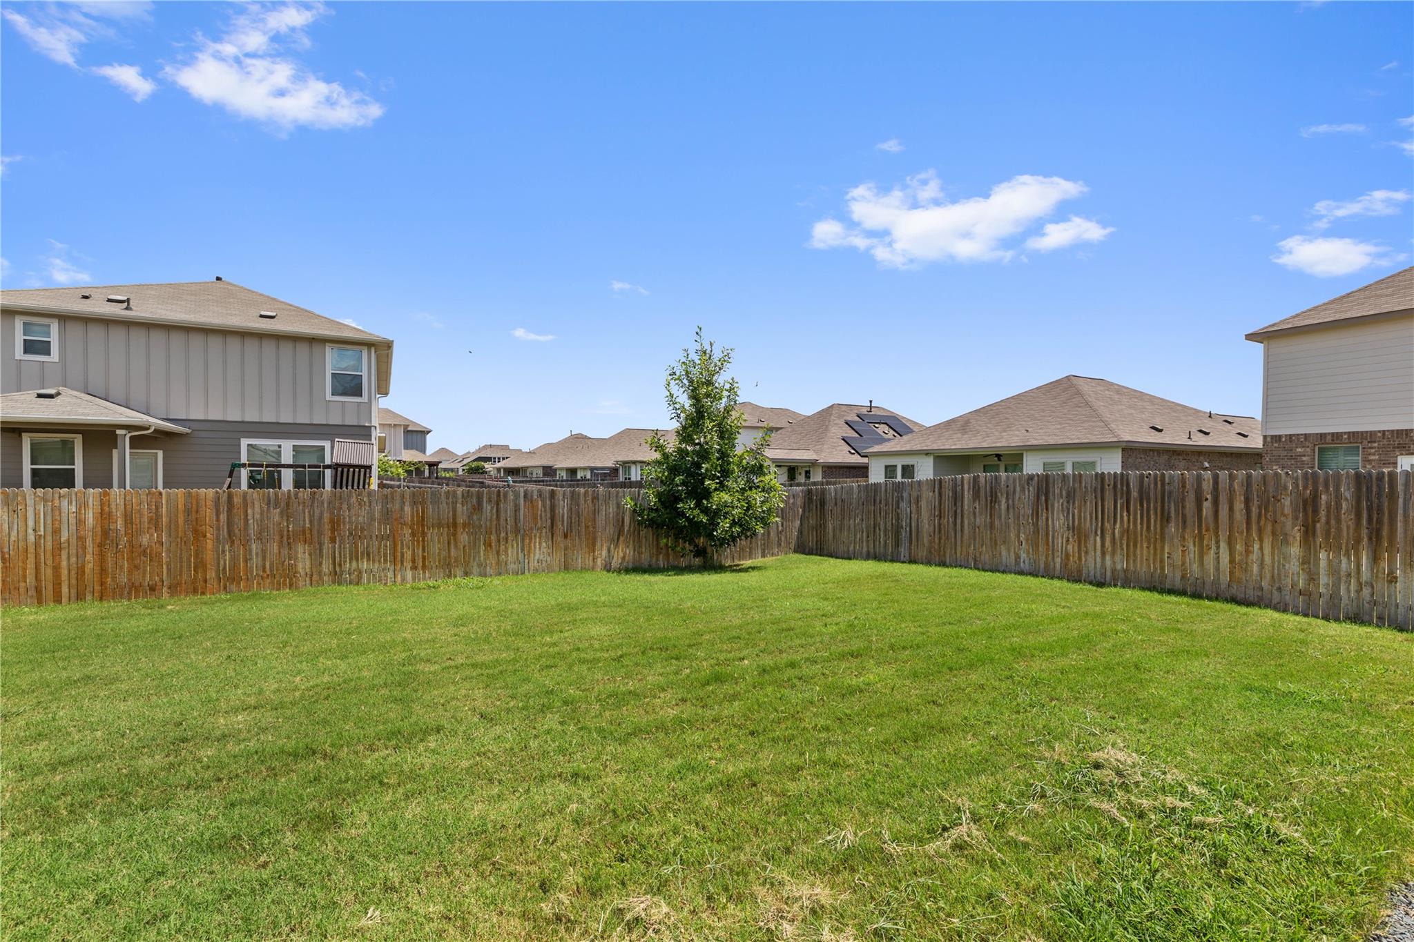
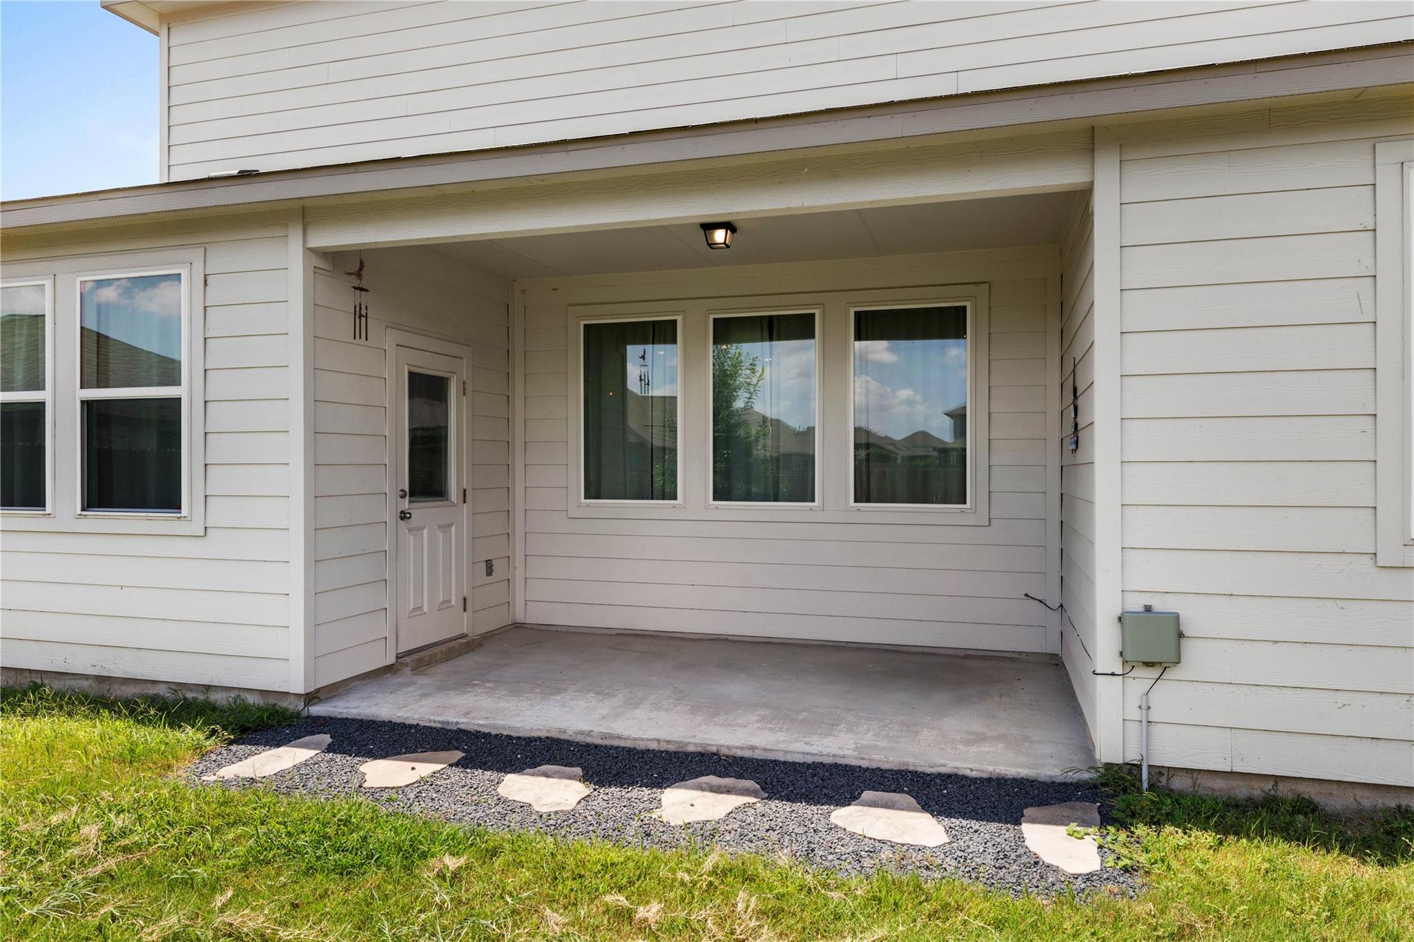
Step outside to the covered patio, where you'll find the perfect spot for morning coffee, weekend barbecues, or relaxing evenings overlooking your backyard.
Conveniently located with quick access to SH-130, this home places you just minutes from Tesla, Samsung Semiconductor, Austin-Bergstrom International Airport, and Downtown Austin, making commuting and enjoying everything Central Texas has to offer incredibly convenient.
More than just a beautiful home, 11824 Comedero Way offers a floor plan that truly lives well--combining privacy, flexibility, and modern functionality in a home that feels nearly new and is ready for its next chapter.
Welcome to 11824 Comedero Way, where thoughtful design, modern comfort, and everyday functionality come together in one beautifully maintained home. Built in 2020 and lightly lived in, this move-in-ready residence offers all the benefits of newer construction without the wait or added expense of finishing touches.
Designed with today's lifestyle in mind, the open-concept floor plan creates a seamless flow between the kitchen, dining, and family room, making everyday living and entertaining effortless. At the front of the home, a dedicated study offers the flexibility to work remotely, create a playroom, or enjoy a quiet space for hobbies or reading.
The private primary suite is thoughtfully tucked away on the main level, creating a peaceful owner's retreat separate from the rest of the home. Upstairs, you'll discover one of this home's best features--a spacious loft accompanied by three generously sized bedrooms and two full bathrooms, providing a level of privacy and convenience rarely found in homes at this price point. Mutigen living, overnight guests, or simply want room to spread out, this layout was designed to grow with you. The oversized fourth bedroom, complete with two walk-in closets and direct access to a full bath, offers incredible flexibility as a guest retreat or second primary-style suite.
Step outside to the covered patio, where you'll find the perfect spot for morning coffee, weekend barbecues, or relaxing evenings overlooking your backyard.
Conveniently located with quick access to SH-130, this home places you just minutes from Tesla, Samsung Semiconductor, Austin-Bergstrom International Airport, and Downtown Austin, making commuting and enjoying everything Central Texas has to offer incredibly convenient.
More than just a beautiful home, 11824 Comedero Way offers a floor plan that truly lives well--combining privacy, flexibility, and modern functionality in a home that feels nearly new and is ready for its next chapter.